
Foundation Installation
Exceptional concrete services brought to you by Brooklyn Park Concrete Company!
763-317-3733

Foundation Contractor in Brooklyn Park, MN
Everything you build sits on its foundation, so this is the one pour where mistakes cost the most. Brooklyn Park Concrete Company pours concrete foundations for new homes, additions, garages, and outbuildings in Brooklyn Park and the north metro. We build to your plans, whether they come from an architect, an engineer, or your general contractor. That means excavating, setting forms, placing rebar, pouring footings and walls or slabs, and finishing the concrete to spec. We also work with builders who need a reliable foundation crew that shows up when scheduled. Call us to talk through your project and get a written estimate.
Free Estimate Now!
Contact Us
Concrete Foundation Contractor in Brooklyn Park, MN
Types of Foundations We Pour
The right foundation depends on the structure and the site. Full basement foundations have poured concrete walls on footings and give you usable space below the house. Stem wall foundations raise a slab above grade on a short wall, which is common for garages and some additions. Slab on grade foundations are a single thickened slab with its edges built deeper, and they suit garages, sheds, and some smaller structures. We also pour footings and piers for decks, porches, and similar structures. If you are not sure which type your project calls for, your plans or your builder will usually answer it, and we are happy to talk it over.
Footings and Frost Depth
Footings carry the weight of the building, and in Minnesota they have to sit below the frost line. Soil that freezes can swell and push upward, and a footing that sits too shallow will move with it. Moving footings crack walls, jam doors, and tilt floors. That is why frost depth drives so much of the planning on a foundation here, and why we dig to the depth your plans and local code require. Before any concrete goes in, the footing trench is checked for depth, width, and firm soil at the bottom.
Our Foundation Process
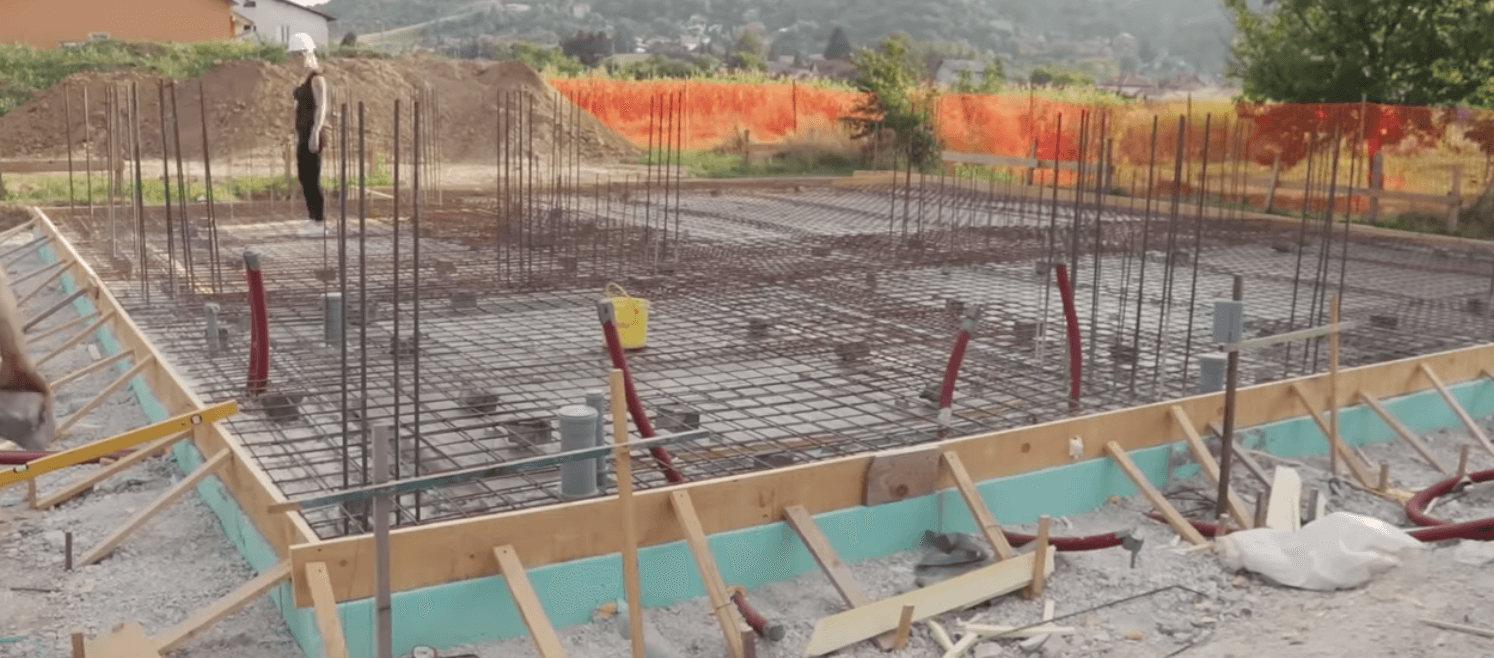
Foundation work follows a clear order, and each step depends on the one before it. We start by reviewing your plans and confirming dimensions and elevations. The site is then excavated to the required depth, and we check the soil at the bottom. Footing forms go in, rebar is placed to spec, and the footings are poured. Wall forms are set next, with reinforcement and any openings for windows, doors, or utilities, and then the walls are poured and finished. Once the concrete has cured, the forms come off and the site is cleaned up. Where an inspection is required, we schedule the pour around it.
Concrete Mix, Reinforcement, and Curing
The mix, the steel, and the curing each have a say in how long a foundation lasts. Foundations use a structural concrete mix chosen for strength and for the weather on pour day. Rebar is placed and tied to the spacing shown on the plans, and it needs to sit at the right height inside the wall or footing to do its job. Concrete gains strength as it cures, so we protect it from drying out too fast and from freezing in cold weather. Foundation concrete is left in the forms long enough to reach the strength it needs before the forms are removed or any load goes on.
Permits and Inspections
Foundations almost always require a permit, and inspectors typically check the work at set points, such as before the footings are poured. The rules and the inspection steps depend on the city and the type of project. We handle the work on our side and schedule the pour around your inspection dates, so the next trade is not left waiting. For the permit itself, check with the City of Brooklyn Park or ask your builder who is pulling it.
Working With Builders and Homeowners
A foundation is rarely a solo job. Excavators, framers, plumbers, and inspectors all depend on its timing. We coordinate with your general contractor or the other trades so the pour fits their schedule, and we keep the site accessible for the concrete truck and any pump. If you are a homeowner managing your own project, we can walk you through what happens at each step and what you need to have ready. Clear communication on timing saves more headaches than almost anything else on a build.
What Affects the Cost of a Concrete Foundation
Foundation pricing varies more than most concrete work, and these are the main reasons. Size and depth come first, since a full basement takes far more concrete and forming than a slab. The type of foundation matters, with basement walls costing more than stem walls or a slab. Site conditions such as soil, groundwater, and access for machines can change the cost. Wall height, openings, and the amount of rebar add material and labor. Send us your plans and we will price the full scope in writing.
Request an Estimate for Your Foundation
If you are planning a new build, an addition, or a garage, the first step is to send us your plans or set up a site visit. We will review the scope, talk through timing, and give you a written estimate before work starts. Call us or fill out the form on this page to get started.
Need immediate service? Call Now!